
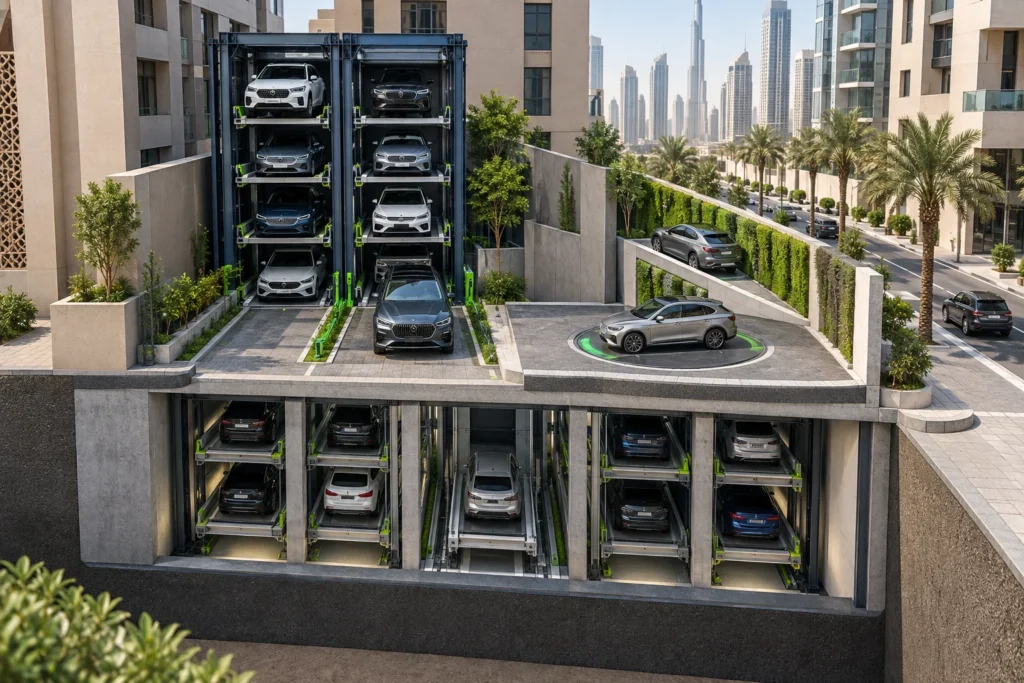
You are short of bays and you cannot make the plot bigger. There are five things that actually add capacity to a site in that position, and they are worth doing roughly in this order — the cheapest first.
1. Re-plan the bays before you buy anything
The cheapest bays are the ones already on your plot that the layout is wasting. Parking angle, bay dimensions, aisle width and the position of the columns decide how many cars fit before any equipment is involved, and a layout drawn around the structural grid rather than against it routinely finds bays nobody had counted.
It is also the step that tells you whether the next four are needed. Do it first.
A twelve-bay basement with a ramp down one side is a common starting point on a tight plot. Before anything is bought, it is worth knowing how many of those twelve bays exist because of the layout and how many exist in spite of it.
2. Take out the ramp
The ramp is the single largest consumer of area in a conventional car park, and it is the thing every system on this site removes. It is not only the ramp itself: it is the extra basement level the ramp’s gradient forced, and the excavation for that level.
On a constrained plot this is usually the largest single gain available, and it is the one most schemes never test, because the ramp was drawn before anyone asked whether it had to be there.
3. Use the height above each bay
Most bays have unused air above them. A car lift turns one bay into two or three where the ceiling is already high enough, and goes in over a weekend with little or no civil work — which matters if the building is occupied. A stack system does the same thing at scale, across two to sixteen levels, and will retrofit into an existing basement or podium with limited structural work.
The governing number is clear height, slab to underside of slab or services. Measure it before anything else.
4. Go below the surface
Where the ground plane is worth more than the parking — a villa that should read as garden, a hotel forecourt, a frontage — a pit system puts the cars underneath and leaves nothing visible at grade. Typical depths run from 3.5 to 6.5 metres across two to five levels.
It also helps where a height restriction is binding: taking parking down rather than up can buy a storey above ground. The constraint is always the excavation, so confirm ground conditions, the water table and the position of existing foundations and services early. A soil report costs very little compared with redesigning around a surprise.
5. Use the awkward parts of the plot
Every site has area a drive aisle cannot reach: an L-shaped corner, an irregular basement, a pocket under a low slab. A conventional layout writes those off, because a car has to be driven to a bay and a driver needs room to turn.
A robotic system does not have that constraint. The shuttles lift each car from underneath and carry it sideways and up, with no pallets to store or move, so irregular footprints and low headroom are workable and more of the structure holds cars. It is the most expensive of the four and the right answer when nothing simpler fits.
Conclusion
Work down the list. Re-plan first, because it is free. Then take out the ramp, because it is the biggest single gain. Then go up, then down, then into the corners. Most tight sites need two of the five, not all of them.
Send us the layout and we will tell you which two. Request a layout review