
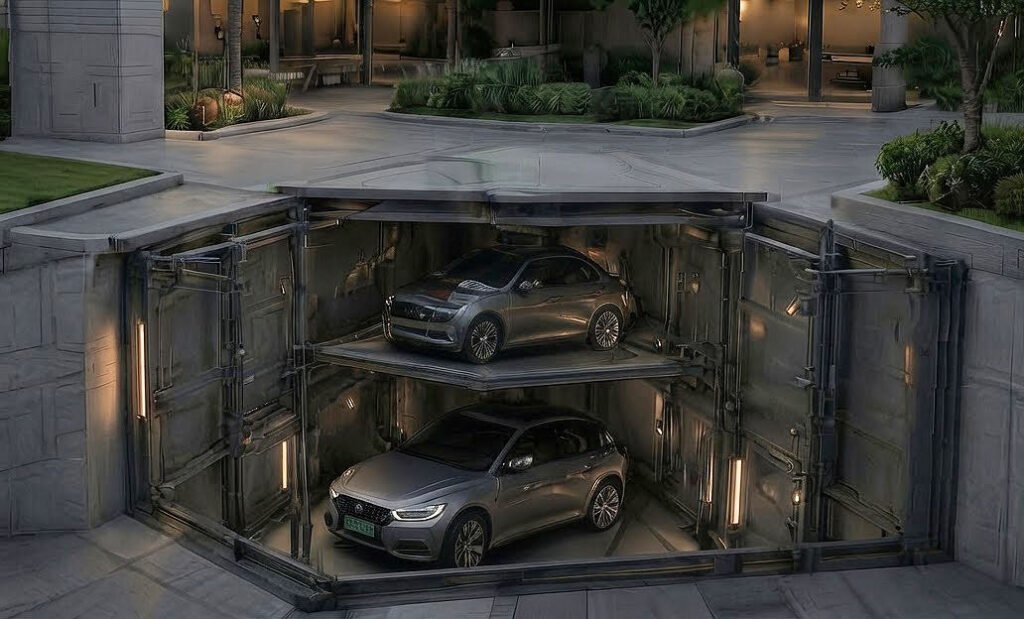
Pit parking stores cars below ground level, out of sight, so the ground surface stays free for landscaping, frontage or access.
PIT PARKING SYSTEM
Parking you cannot see.
PIT PARKING CONFIGURATIONS
Flexible configurations for different footprints, access patterns and parking capacities.
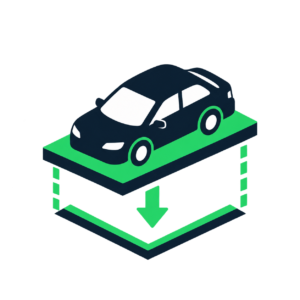
Single-width
Independent parking for compact residential and commercial sites.
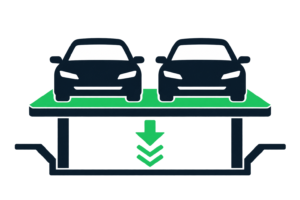
Double-width
Two side-by-side platforms for wider bays and higher capacity.
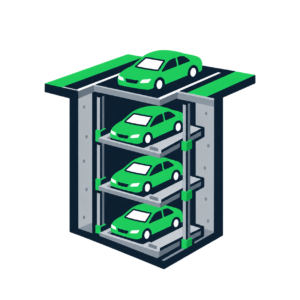
Three-level
Three parking levels within one footprint for maximum space use.
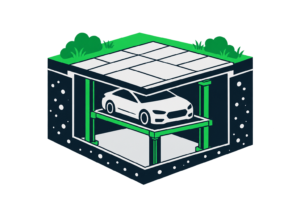
Landscape cover
A concealed platform that keeps the surface available for landscaping or access.
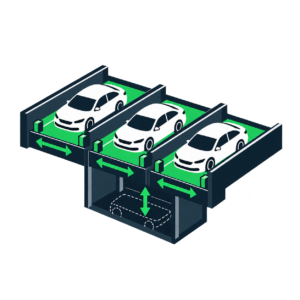
Multi-bay sliding
Horizontal and vertical movement for larger multi-space installations.
The final configuration is selected around the site layout, vehicle sizes and operational requirements.
KEY BENEFITS
TECHNICAL OVERVIEW
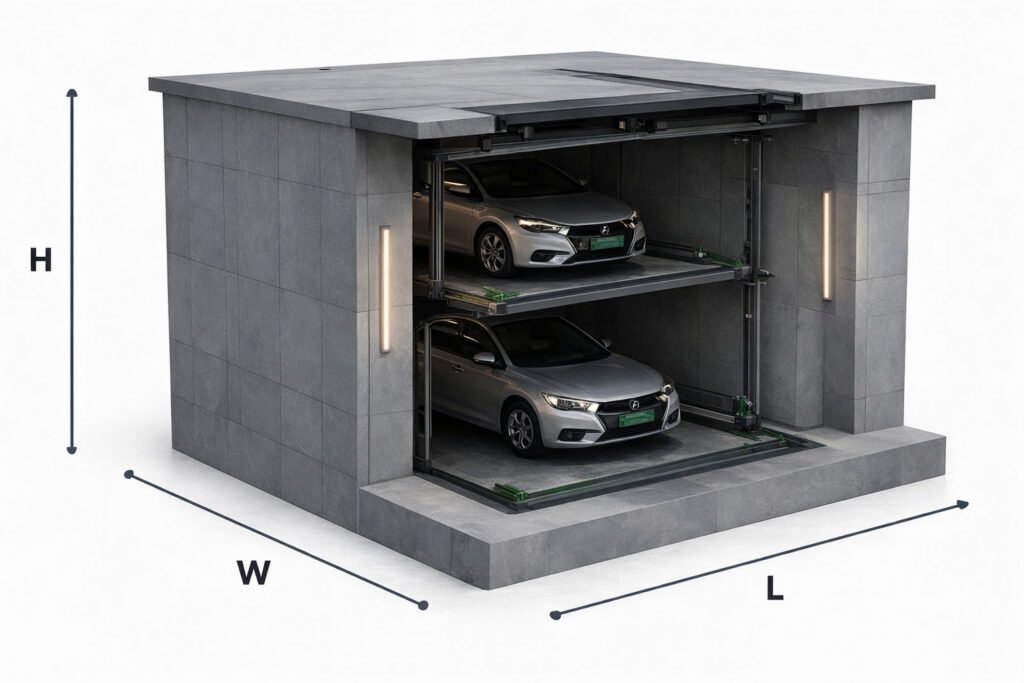
Specifications (Typical)
| Configuration | 2 to 5 Levels |
| Capacity | 2 to 15+ Cars |
| Car Size (L x W x H) | 5000 x 1900 x 2050 mm |
| Pit Depth | 3500 – 6500 mm |
| Drive System | Hydraulic / Electric |
| Control System | PLC Based |
| Operation | Fully Automated |
| Safety Standard | CE Certified |
* Specifications vary based on project requirements.
HAVE A PROJECT IN MIND?
Send us your layout and our experts
will help you maximize every square meter.