
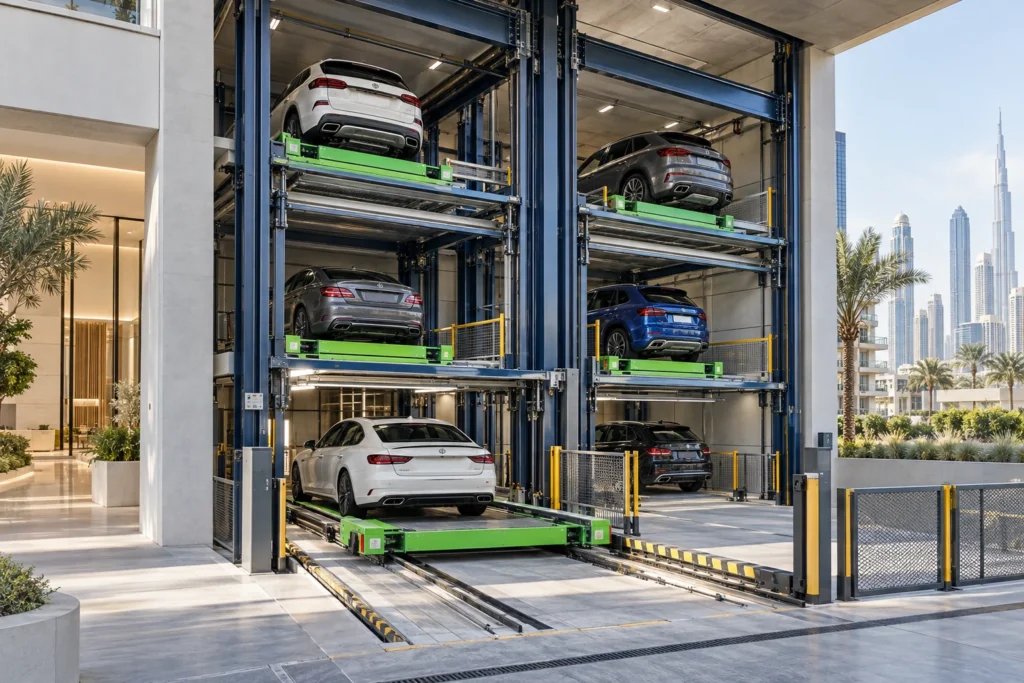
Stack parking systems increase capacity by arranging vehicles on movable platforms across two or more levels.
For developments with limited floor area, stack parking can provide more bays without the ramps and circulation space required by a conventional car park. It is particularly useful in residential buildings, offices, hotels, mixed-use developments and retrofit projects.
What is a stack parking system?
A stack parking system is a mechanical or semi-automated parking solution that stores cars on steel platforms. Depending on the configuration, platforms lift, lower and slide sideways so vehicles can be parked or retrieved from a common entry level.
Simple two-level units may only move vertically. Larger puzzle-style systems combine vertical and horizontal movement across several levels. Typical planning figures: 2 to 16 levels, 2 to 200+ cars, platform loads of 2,000 to 2,500 kg, and around 90 seconds to retrieve. The right configuration depends on the number of cars, available height, structural grid, access arrangement and expected retrieval demand.
How stack parking works
1. Drive onto the platform
The driver enters the designated bay, positions the vehicle on the platform and switches off the engine.
2. Confirm the bay is clear
Sensors and interlocks check that the vehicle is correctly positioned and that the operating area is clear.
3. Lift and shuffle
The platform rises or slides to an available position. In a multi-level system, other platforms may move at the same time to create the required path.
4. Store the vehicle
The car remains on its assigned platform until it is requested. Mechanical locks and control-system interlocks protect the platform while stored.
5. Retrieve the car
When the user enters a code or sends a retrieval request, the system moves the relevant platforms and returns the car to the entry level.
Where stack parking works best
Stack parking is well suited to sites where the available footprint is fixed but additional bays are required. Common applications include:
- Residential buildings and villas
- Office and commercial developments
- Hotels and serviced apartments
- Basement and podium retrofits
- Vehicle storage and automotive workshops
- Sites where ramps would consume too much usable area
Key benefits
More cars in the same floor space
Vertical storage uses the clear height above each bay and can significantly increase capacity without expanding the footprint.
Less space lost to ramps
Because platforms handle part of the vehicle movement, the design can reduce the area needed for internal ramps and wide circulation aisles.
Suitable for new buildings and retrofits
Systems can be planned into a new structure or adapted to an existing basement or podium, subject to structural capacity and clear-height requirements.
Controlled vehicle movement
Sensors, interlocks, emergency stops and mechanical locking systems coordinate each movement and prevent operation when the parking area is not clear.
Flexible configurations
Options range from compact two-car lifts to multi-level arrangements serving many bays. Platform dimensions, load capacity and control method can be selected around the project requirements.
Stack parking compared with conventional parking
| Consideration | Conventional parking | Stack parking |
|---|---|---|
| Vehicle storage | One car per floor-level bay | Cars arranged on two or more platform levels |
| Internal circulation | Ramps and drive aisles are required | Platform movement can reduce circulation space |
| Operation | Drivers access every bay directly | Mechanical or semi-automated platform movement |
| Best suited to | Large sites with generous circulation space | Constrained sites that need additional capacity |
| Design inputs | Bay geometry and traffic flow | Bay geometry, height, structure, controls and retrieval demand |
What should be checked before specifying a system?
A successful stack parking layout starts with the building rather than a catalogue model. The design team should confirm:
- Available floor-to-floor height and structural clearances
- Vehicle sizes and platform load requirements
- Column positions, foundations and slab capacity
- Entry geometry and turning movements
- Required capacity and peak retrieval demand
- Power supply, drainage, ventilation and fire strategy
- Maintenance access and manual recovery provisions
Is stack parking the same as puzzle parking?
Puzzle parking is a type of stack parking. The term usually describes systems in which platforms move both vertically and horizontally, like pieces in a sliding puzzle. “Stack parking” is the broader category and can also include simpler systems that only lift vehicles vertically.
Choosing the right configuration
No single arrangement suits every project. A compact residential system may prioritize simplicity and low maintenance, while a larger commercial installation may need multiple entry bays and faster simultaneous movements.
We look at the architectural and structural constraints, the vehicle mix and how many cars have to move at once — then recommend a layout. Not before.
Explore our Stack Parking systems, or request a layout review for your project